Alhamdulillah.
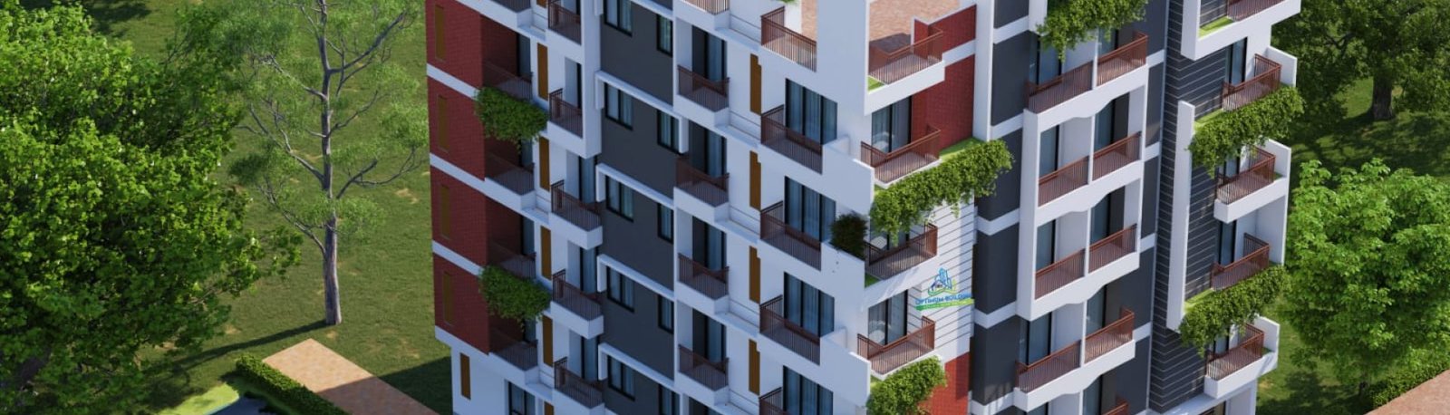
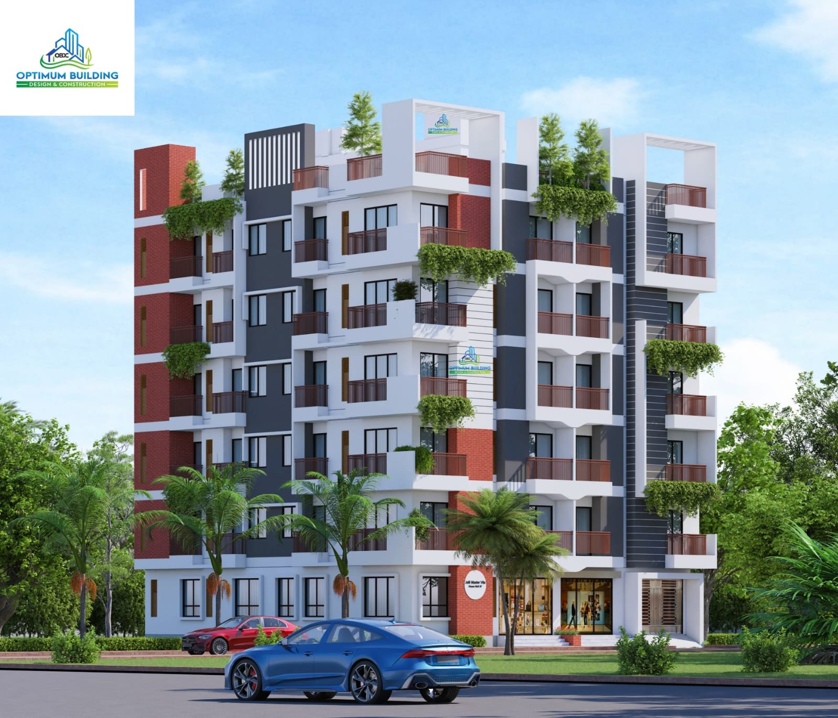
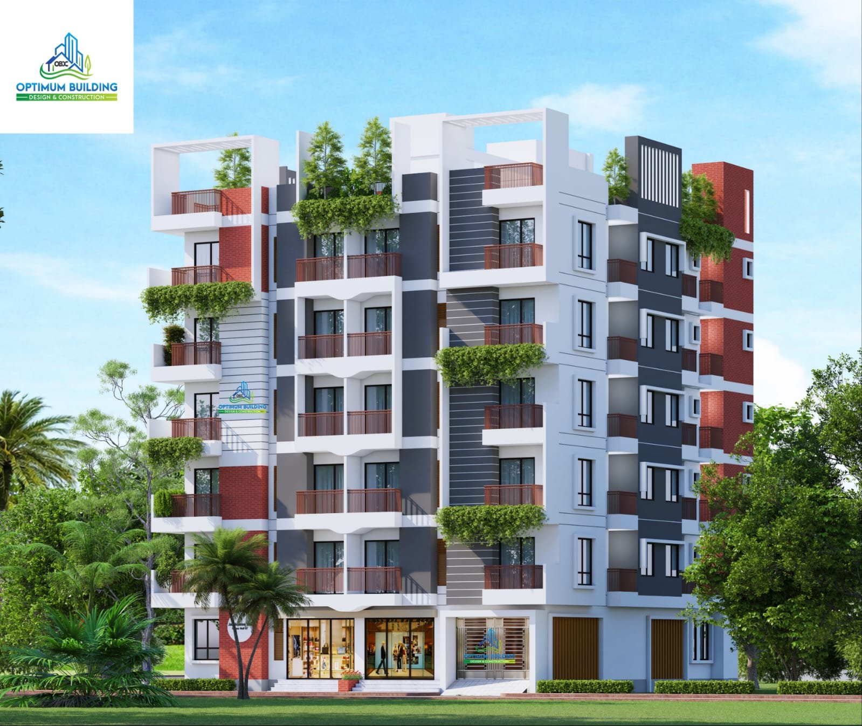
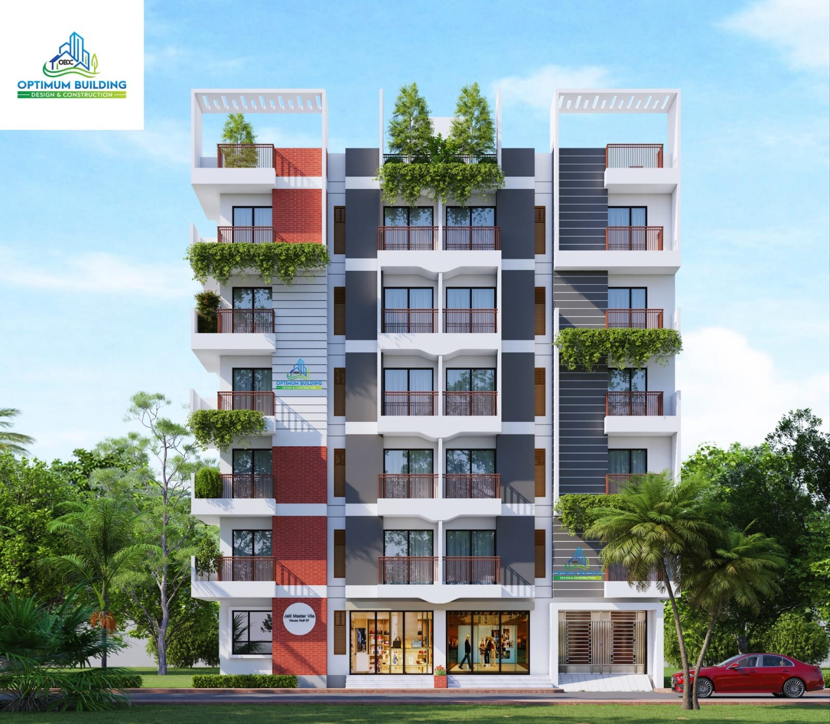
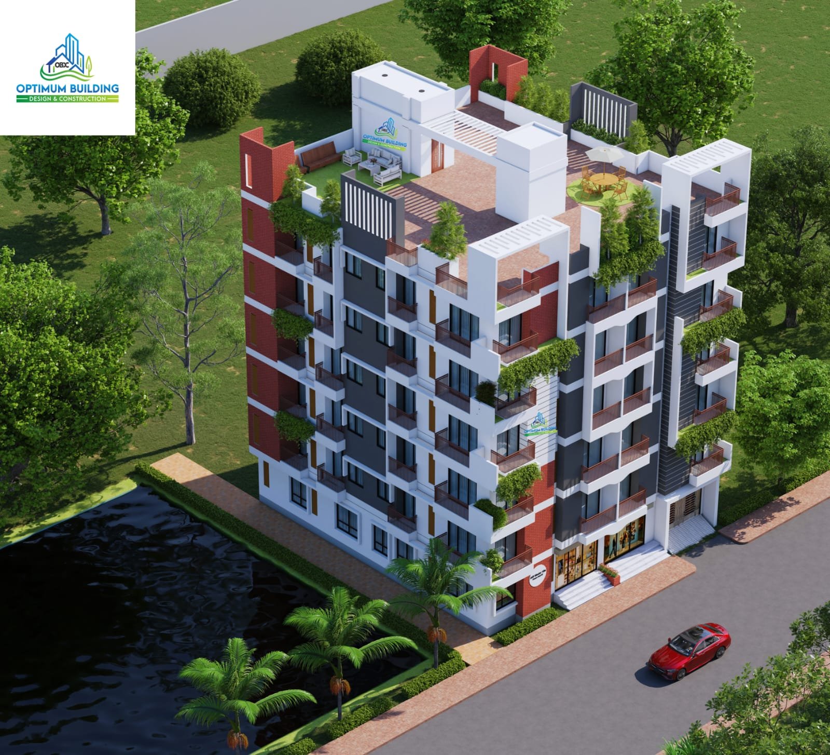
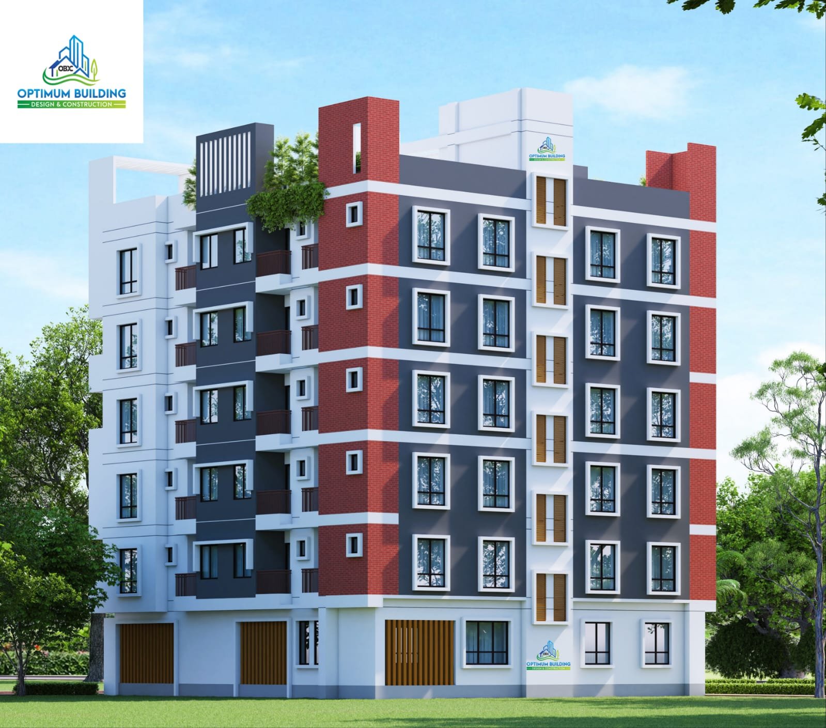
We are proud to present our newly designed 6-Storyed Residential Building — a perfect blend of modern architecture, strength, and comfort. We noticed all of his dreams and covered all of his requirements with our creative design by his critical small land .We focused on his requirements and tried to make the best use of every inch of land.
06 Story Residential Building
- Ground Floor: 3311 Square Feet
- 1st Floor: 3533 Square Feet
- 2nd Floor: 3545 Square Feet
- 3rd Floor: 3525 Square Feet
- 4th Floor: 3537 Square Feet
- 5th Floor: 3548 Square Feet
The ground floor contains: 1 Unit
Unit-1
- Bedrooms- 4 nos
- Dining- 1 nos
- Bathrooms- 3 nos (Common-1 & Attached-2)
- Kitchen- 1 nos
- Dinning- 1 nos
- Drawing- 1 nos
- Prayer Room- 1 nos
1st & 2nd Floor Contains: 3 Units
Unit- 1:
- Bedrooms- 4 nos
- Dining- 1 nos
- Bathrooms- 3 nos (Common-1 & Attached-2)
- Kitchen- 1 nos
- Dinning- 1 nos
- Drawing- 1 nos
- Prayer Room- 1 nos
Unit- 2 & 3:
- Bedrooms- 2 nos
- Dining- 1 nos
- Bathrooms- 2 nos (Common-1 & Attached-1)
- Kitchen- 1 nos
- Dinning- 1 nos
- Drawing- 1 nos
- Living Room- 1 nos
3rd , 4th & 5th Floor Contains: 4 Units
In Each Units:
- Bedrooms- 2 nos
- Dining- 1 nos
- Bathrooms- 2 nos (Common-1 & Attached-1)
- Kitchen- 1 nos
- Dinning- 1 nos
- Drawing- 1 nos
- Living Room- 1 nos
- This Building has many modern facilities.
We don’t just deliver buildings — We help write stories. Each project becomes a living memory, where our clients’ dreams and my designs come together in harmony.